4.9★
Google rating
From the first feasibility study to the final walk-through, KO Construction takes storage projects from concept to completion — with clarity, consistency, and accountability at every stage.
Self-storage is not a generic building project, and KO Construction was founded in 2020 to treat it accordingly. We are a nationwide developer and general contractor built around a single guiding idea — bringing clarity, consistency, and accountability to construction — and we apply it to every storage facility we deliver.
That means owning the whole arc of a project. We handle development, professional design, permitting and entitlement, general contracting, pre-engineered metal building supply and install, and the site improvements that tie it all together. Whether a client is breaking ground on a new facility, converting an existing building, or expanding one that's already full, the same team carries the work from concept through completion — and stays on for support afterward.
Our clients are storage owners, operators, and investors who need a partner that understands unit mix, drive-aisle flow, steel systems, and the permitting realities of building across different states. We manage every aspect of the construction lifecycle, from concept through completion, with dedicated project management teams and online project portfolios that keep owners current.
We keep the process transparent from day one so owners always know where their project — and their budget — stands. Storage is a numbers business, and the facility only pays off if it's built on schedule, to code, and to a layout that leases. That's the standard we hold ourselves to on every site, in every state.
Every storage build we take on moves through the same disciplined arc. Here's what that looks like, start to finish.
We start with a thorough assessment of your project's requirements, objectives, and constraints — the site, the market, the numbers, and your vision for the facility. That shared understanding is what every later decision is measured against, so nothing gets designed or priced in a vacuum.
Our professional design work turns the plan into buildable drawings, and we manage permitting and entitlement so zoning, code, and approvals are handled before crews mobilize. We optimize the layout for space, functionality, and the way storage customers actually move through a facility.
We leverage an extensive network of industry partners and subcontractors — architects, engineers, tradespeople, and suppliers — to assemble a team matched to the project. The right specialists on the right scope is what keeps quality high and surprises low.
Experienced project managers set the schedule and budget, then handle procurement so materials — including pre-engineered metal building systems — are sequenced to arrive when the site is ready for them. Careful planning here is what protects the timeline once steel starts going up.
Our teams execute with a focus on safety, efficiency, and quality craftsmanship, adhering to all industry standards and regulations. From site improvements and PEMB erection to the finish details, day-to-day operations are overseen with active quality control — and owners can follow progress through their project portfolio.
We move the project from conception to completion with attention to detail, then don't disappear at the ribbon-cutting. Ongoing support and maintenance services mean the relationship — and the accountability — continues after the facility opens its doors.
Six core services and four storage product lines — so a facility can be developed, designed, permitted, and built without handing owners off to a dozen vendors.
Site selection, feasibility, and the numbers that turn a piece of land into a viable storage facility.
Layouts and drawings optimized for unit mix, drive-aisle flow, functionality, and aesthetics.
Zoning, code, and approvals managed up front so construction isn't waiting on paperwork.
Scheduling, budgeting, procurement, and quality control run by experienced project managers.
Pre-engineered metal building systems supplied and erected — the fast, durable backbone of modern storage.
Grading, paving, drive lanes, and the site work that makes a facility functional and finished.
Across 51 verified Google reviews, KO Construction holds a 4.9-star rating — a track record earned with the storage owners, operators, and developers who've trusted us to deliver their facilities.
Those projects span the country, from Minnesota to New Hampshire, North Carolina, Tennessee, Maine, and beyond — real ground-up builds, conversions, and expansions, each one accountable to the same standard.
Drawn from their public Google reviews — read all 51 on Google.
A look at completed KO Construction storage projects — from full retail-front, climate-controlled facilities to sprawling drive-up campuses.
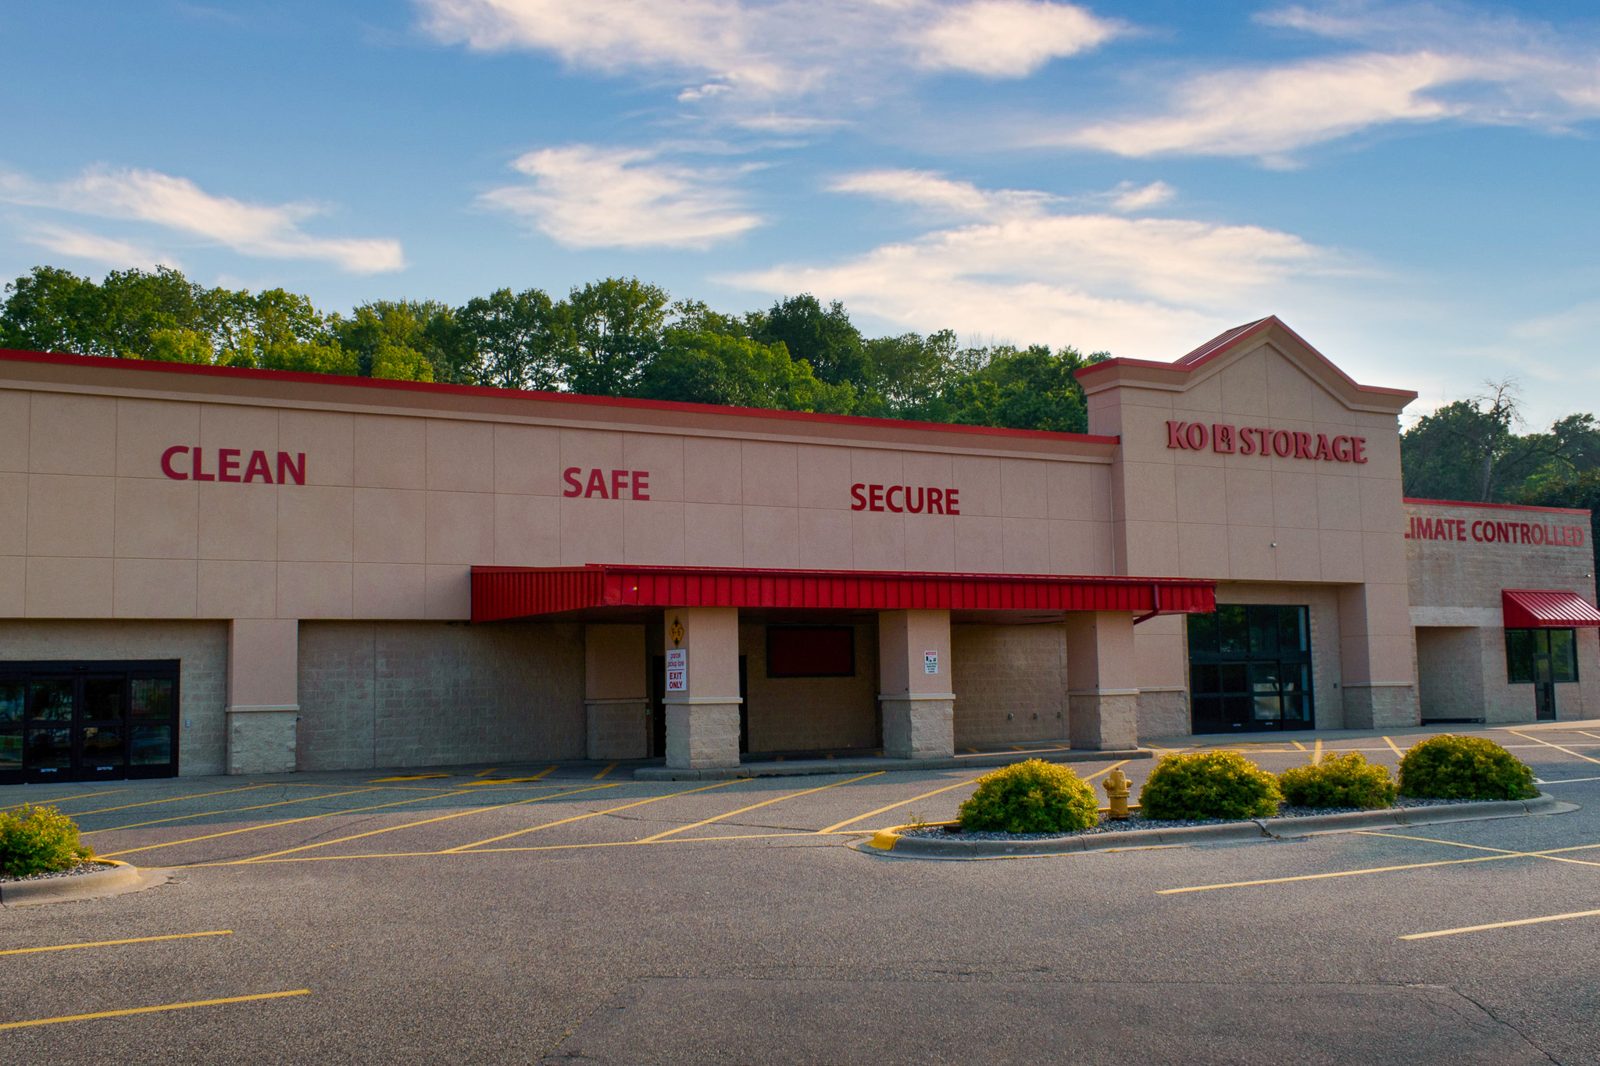
A finished, occupancy-ready facility — masonry and steel construction with a covered drive-up entry and climate-controlled space designed to read as clean, safe, and secure.
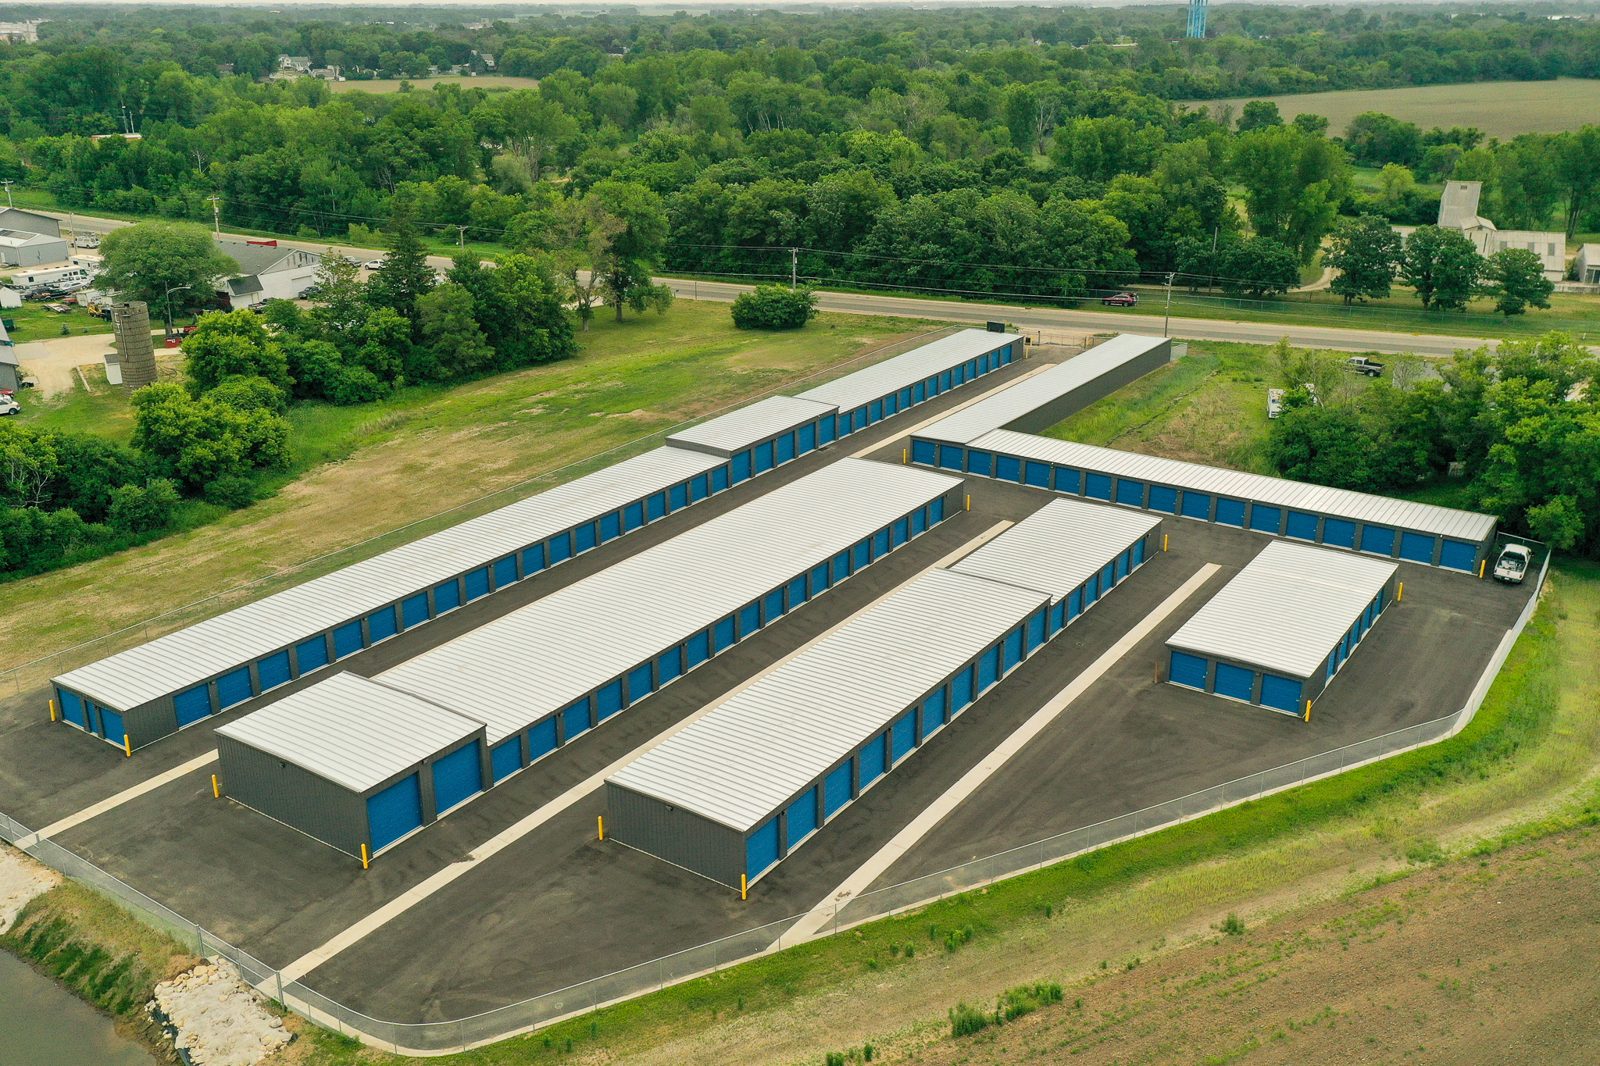
A completed drive-up campus — multiple pre-engineered steel buildings laid out in long rows, paved drive lanes between them, and secured perimeter fencing across the full site. Ground-up work that took a raw parcel to a leasing facility.
A value-add expansion of an existing self-storage facility: 59,720 sq ft of added space, 208 units across 7 different unit sizes, built on pre-engineered steel with asphalt-paved drive lanes — added capacity that fit the operation without slowing it down.
Projects range from ground-up builds to conversions and value-add expansions, single and multi-story.
Planning a new facility, a conversion, or an expansion? Send the details and our team will follow up with a proposal. Prefer to talk it through? Call us directly.
(612) 713-9424We specialize in self-storage. That includes ground-up new construction, conversions of existing buildings into storage, modular storage solutions, and pre-engineered steel buildings — single-story and multi-story alike.
We're a nationwide developer and general contractor headquartered in Minnetonka, Minnesota. Completed and active projects include sites in Brainerd, Red Wing, and Austin, MN; Rindge, NH; Kings Mountain, NC; Knoxville, TN; Naples, ME; Amherst, OH; and Milwaukee, WI.
Development, professional design, permitting and entitlement, general contracting, pre-engineered metal building supply and install, and site improvements — the full arc from concept through completion, plus ongoing support afterward.
A pre-engineered metal building — a steel building system engineered and fabricated to spec before it reaches the site, then erected in place. It's a fast, durable, cost-efficient way to build storage, and we both supply and install it.
Yes. Value-add expansions are a core part of our work — for example, a Brainerd, MN project added 59,720 sq ft and 208 units across seven unit sizes to an existing facility, with new paved drive lanes.
Call (612) 713-9424 or send your project details through the form above. We begin with a thorough assessment of your requirements, objectives, and constraints, then map out design, permitting, and construction from there.